

New Construction
Address
711 Hidden Falls Drive, West Union, SC
Price
$ 449,900
Property Attributes
- ID#1601241
- Type
- Listing Status Contingency Contract
- CountyOCONEE
- CityWest Union
- Area052
- NeighborhoodHidden Falls
- Zip29696
- StyleTraditional
- Year Built2026
- Taxes$ 100
- Price$ 449,900
- Bedrooms3
- Full Bathrooms2
- Half Bathrooms0
- Sqr Footage2000
- Lot Size0.61 Acres
Data Source:
Greater Greenville MLS (GGMLS)
Property Description
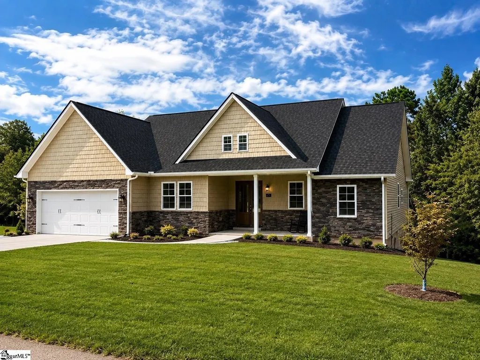
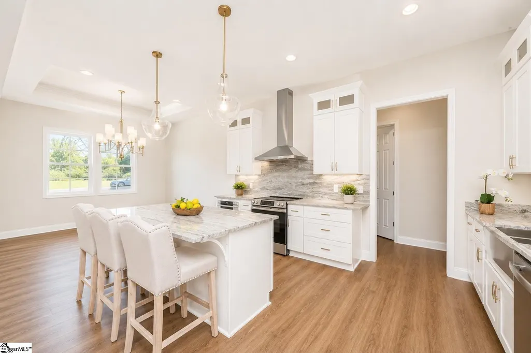
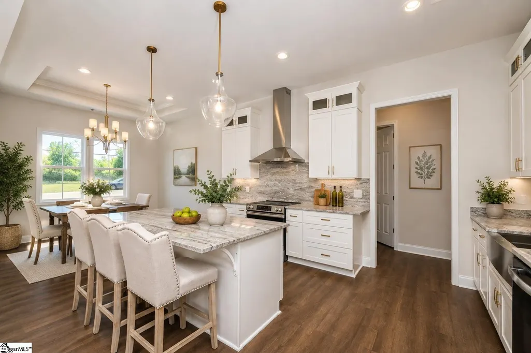
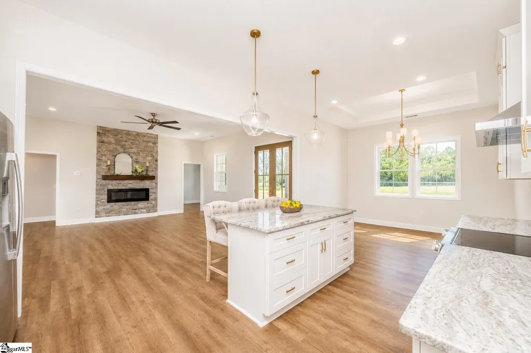
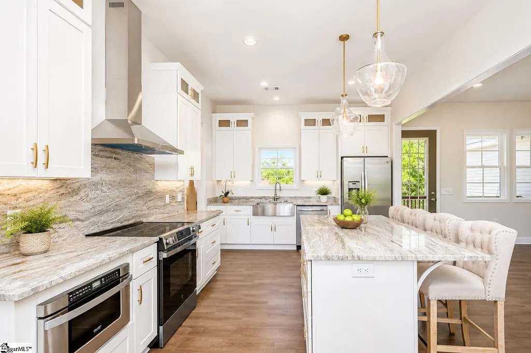
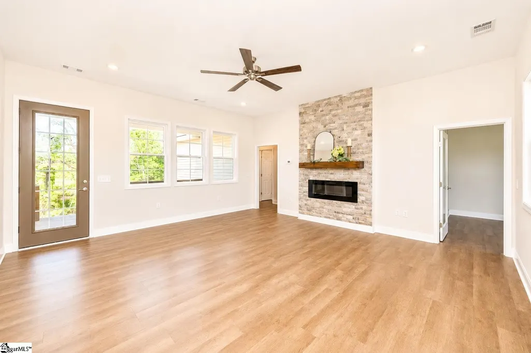
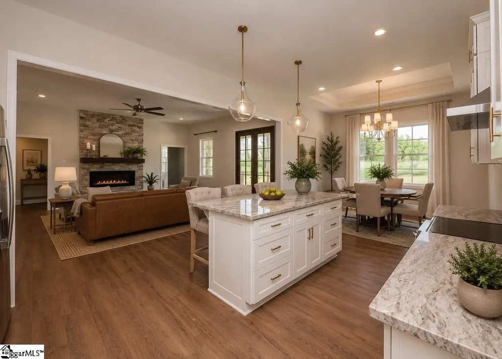
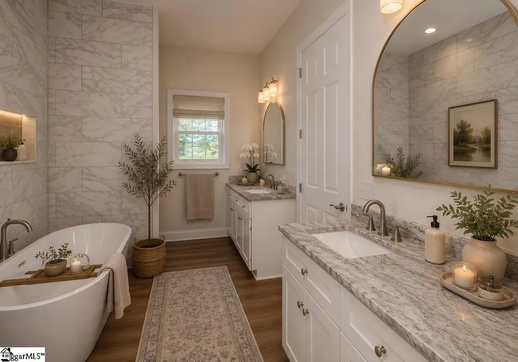
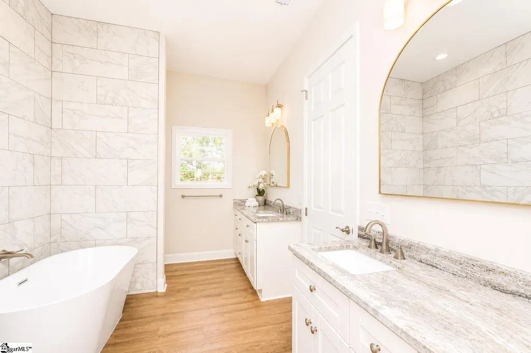
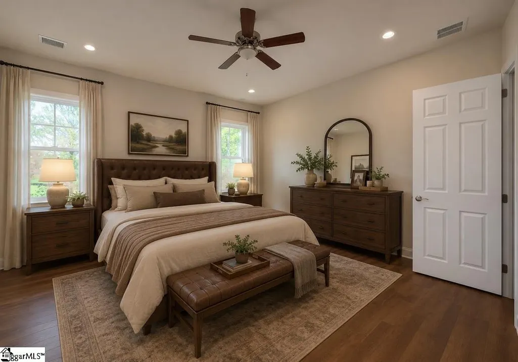
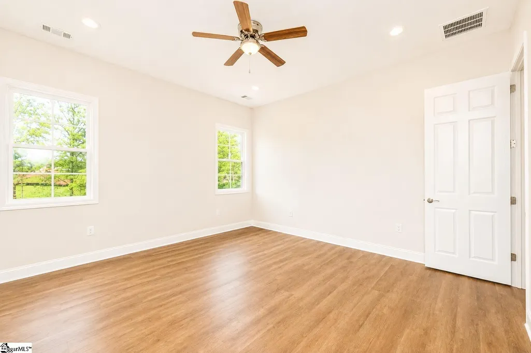
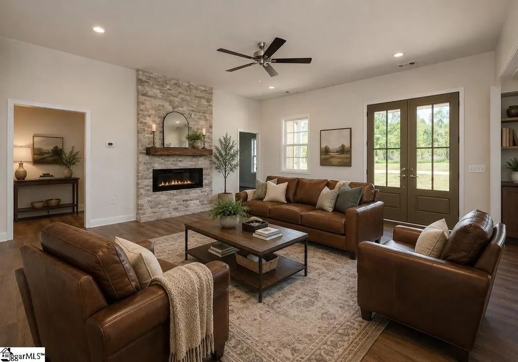
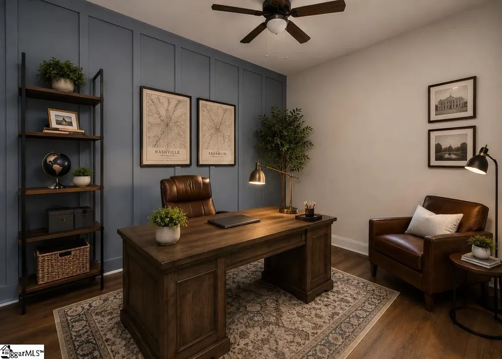
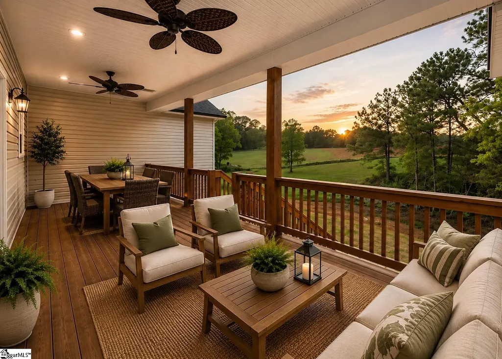
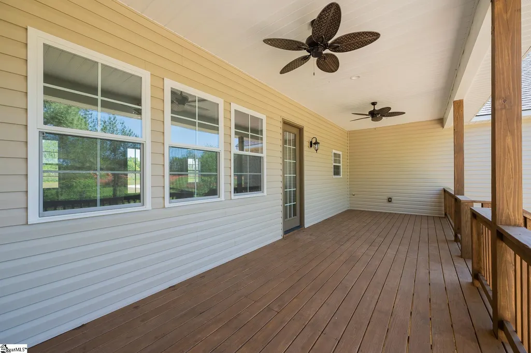
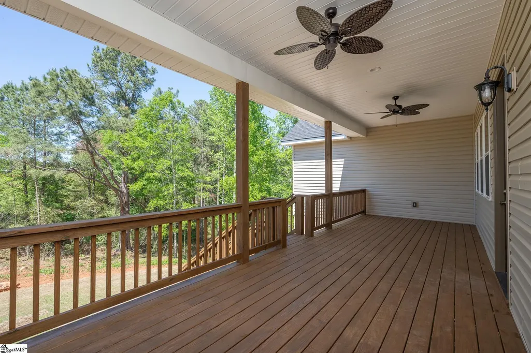
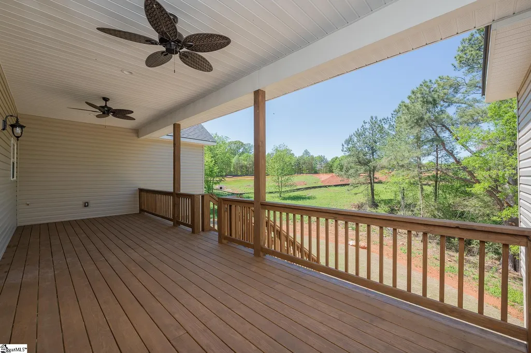
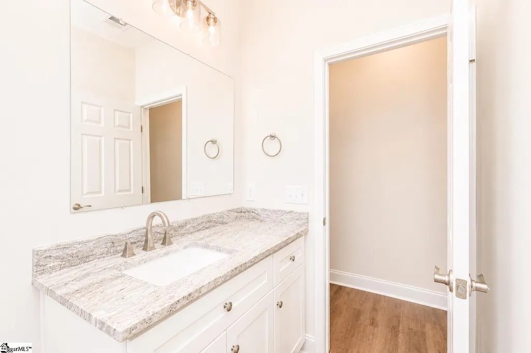
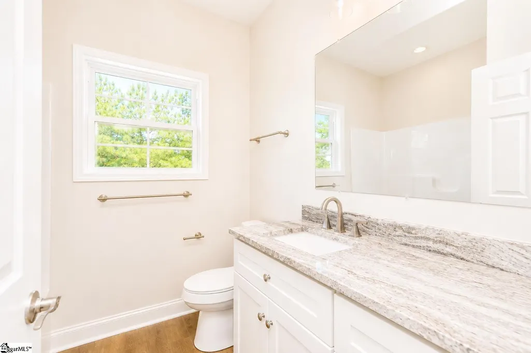
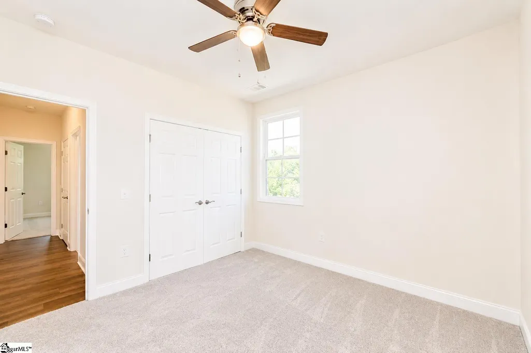
**New Construction Near Lake Keowee | 10' Ceilings | Oversized Garage | Office** Enjoy peaceful Upstate living in a quiet neighborhood near Lake Keowee, while remaining convenient to shopping, dining, recreation, and area amenities. Built with attention to detail from the ground up, this thoughtfully designed **3-bedroom, 2-bath home with a dedicated office/flex room** combines an open, spacious floor plan with quality finishes and practical features. Step inside to **10-foot ceilings throughout** and an open-concept living area filled with natural light. The spacious kitchen features **granite countertops, quality cabinetry, a large island, and walk-in pantry**, with matching granite carried throughout the home. The private primary suite includes a large walk-in closet and a beautifully finished bath with a **custom tiled shower, freestanding soaking tub, separate dual vanities, and private water closet**. Luxury vinyl plank flooring provides an attractive, low-maintenance finish throughout the home. A dedicated **office/flex room** provides valuable additional space for working from home, guests, hobbies, or a second sitting area. One of the home's standout features is the **oversized 2-car garage with 11-foot ceilings and an 8-foot-high garage door**, providing excellent clearance and additional space for larger vehicles, trucks, storage, or a workshop. Additional features include: * Solid poured-concrete foundation walls for durability and longevity * 10-foot ceilings throughout * Ceiling fans throughout * Luxury vinyl plank flooring * Rocking-chair front porch * Spacious rear deck for grilling, entertaining, and relaxing * Courtyard-style driveway * Private backyard with room for a fire pit, pets, gatherings, and outdoor living From the **poured-concrete foundation to the carefully selected interior finishes**, this home was designed with quality, comfort, and long-term enjoyment in mind. With its flexible floor plan, oversized garage, modern finishes, and convenient location near Lake Keowee, this new construction home offers an outstanding combination of quality, space, and functionality. **Principal of corporate seller is a licensed South Carolina real estate agent.**
| Elementary School | Middle School | High School |
|---|---|---|
| Walhalla Elementary School | Walhalla Middle School | Walhalla High School |
| Price History | |
|---|---|
| 8/18/2026 | Listed $449,900 |
General Features
| Sewer | Septic Tank |
|---|---|
| Heating | Heat Pump |
| Cooling | Heat Pump |
| Roof | Architectural |
| Appliances | Dishwasher,Disposal,Refrigerator,Free-Standing Electric Range,Microwave,Range Hood,Electric Water Heater |
| HOA Fee | 550 |
| Garage Spaces | 2 |
| Association Fee Includes | By-Laws |
| Patio/Porch Features | Deck,Front Porch |
| Architectural Style | Traditional |
| Security Features | Smoke Detector(s) |
| Construction Materials | Stone,Vinyl Siding |
| Year Built | 2026 |
| Stories Count | 1 |
| Levels | One |
| Property Subtype | Single Family Residence |
| Tax Year | 2025 |
| Community Features | None |
| Assoc Fee Paid Per | Annually |
| County | Oconee |
| New Construction | Yes |
| Property Type | Residential |
| HOA | Yes |
| Attached Garage | Yes |
| Subdivision Name | Hidden Falls |
| Garage Y/N | Yes |
| Full Baths | 2 |
| Status | Contingency Contract |
| Directions | Old Walhalla Hwy- Buffalo - Hidden Falls Dr - House on Left |
| High School | Walhalla |
| City | West Union |
| Disclosures | Seller Disclosure |
| Senior Community Y/N | No |
| MLS Area | 052 |
| Lot Size Units | Square Feet |
| Lot Size Square Feet | 26571.6 |
| Carport Y/N | No |
| Elementary School | Walhalla |
| Tax Annual Amount | 100 |
| Middle/Junior High School | Walhalla |
| Property Condition | New Construction |
| Lease Considered Y/N | No |
| Building Area Units | Square Feet |
| Living Area Units | Square Feet |
| Standard Status | Active Under Contract |
| Occupancy Type | Vacant |
Interior Features
| Interior Amenities | High Ceilings,Ceiling Smooth,Tray Ceiling(s),Granite Counters,Soaking Tub,Split Floor Plan,Pantry |
|---|---|
| Basement | None |
| Flooring | Carpet,Luxury Vinyl |
| Total Fireplaces | 1 |
| Fireplace Features | Circulating |
| Basement (Y/N) | No |
| Air Conditioning Y/N | Yes |
| Heating Y/N | Yes |
| Fireplace Y/N | Yes |
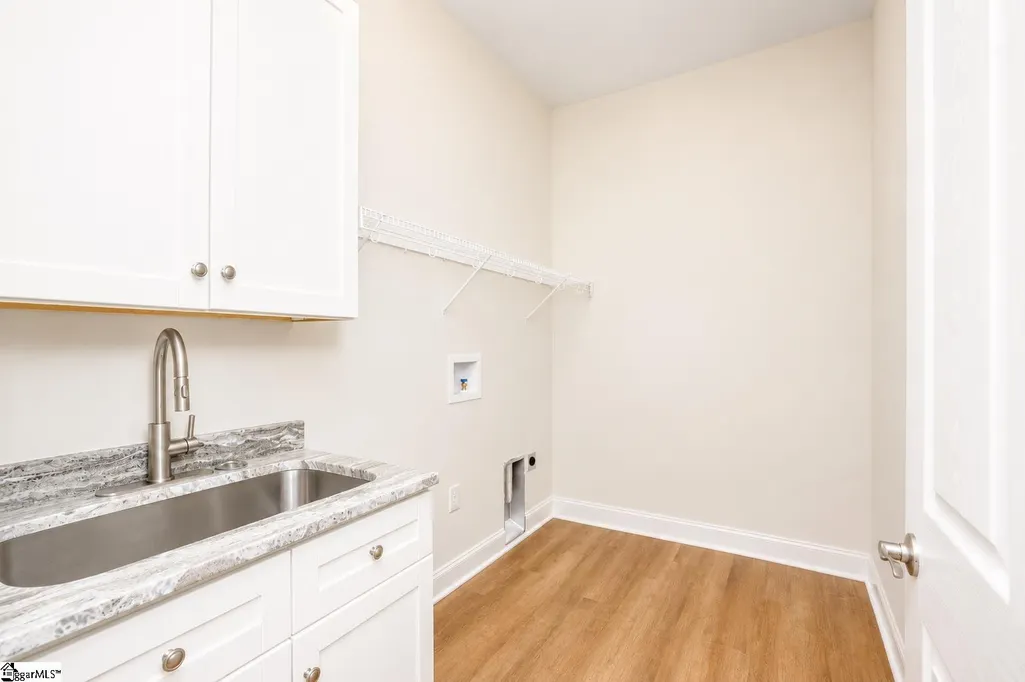
| Laundry Features | Sink,Walk-in,Electric Dryer Hookup,Washer Hookup |
| Total Bedrooms | 3 |
| Main Level Bedrooms | 3 |
| Main Level Bathrooms | 2 |
| Below Grade Finished Area Unit Type | Square Feet |
| Total Baths | 2 |
| Kitchen Area | 240 |
| Kitchen Length | 12 |
| Kitchen Width | 20 |
| Primary on Main | 144 |
| Second Bedroom Length | 12 |
| Second Bedroom Width | 12 |
| Bedroom 3 Area | 144 |
| Bedroom 3 Length | 12 |
| Bedroom 3 Width | 12 |
| Dining Room Area | 12 |
| Dining Room Width | 12 |
| Living Room Area | 500 |
| Living Room Length | 20 |
| Living Room Width | 25 |
| Primary Bedroom Area | 210 |
| Primary Bedroom Length | 14 |
| Primary Bedroom Width | 15 |
| Dining Room Area | 144 |
Exterior Features
| Parking Features | Attached,Concrete |
|---|---|
| Lot Features | 1/2 - Acre,Few Trees |
| Water Source | Public |
| Total Parking | 2 |
| Lot Size Area | 26571.6 |
| Foundation Details | Crawl Space |
| Spa | No |
| Lot Dimensions | .61 |
| Lot Size Acres | 0.61 |
| Waterfront Y/N | No |
| Covered Spaces | 2 |
| Horse Y/N | No |
Amenities
- Foreclosure
- Views
- Short Sale
- New Construction
- Adult 55+
- Lease To Own
- No HOA Fees
- Furnished
- Primary On Main
- Air Conditioning
- Seller Finance
- Green
- Fixer Upper
- Horse
- Golf
- Fireplace
- Deck
- Garage
- Basement
- Pool
Property vs Average in 29696
Price
Taxes
Year Built
 Canopy MLS® Copyright ©2026 All rights reserved.
 © 2026 The data relating to real estate for sale on this web site comes in part from the Western Upstate Association of REALTORS®, Inc. or Western Upstate Multiple Lisitngs Services of South Carolina, Inc. This information is deemed reliable, but not guaranteed. Neither, the Western Upstate Association of REALTORS®, Inc. or Western Upstate Multiple Listing Service of South Carolina, Inc., nor the listing broker, nor their agents or subagents are responsible for the accuracy of the information.
 Information deemed reliable but not guaranteed.
Property information provided courtesy of the Internet Exchange Program of the Greenville Association of Realtors.
The information being provided is for consumers personal, non-commercial use and may not be used for any purpose other than to identify prospective properties consumers may be interested in purchasing.
Data is updated as of September 19, 2026 6:46 PM UTC
Information deemed reliable but not guaranteed.
Property information provided courtesy of the Internet Exchange Program of the Greenville Association of Realtors.
The information being provided is for consumers personal, non-commercial use and may not be used for any purpose other than to identify prospective properties consumers may be interested in purchasing.
Data is updated as of September 19, 2026 6:46 PM UTC
 Spartanburg Association of REALTORS® All information deemed reliable but not guaranteed. All properties are subject to prior sale, change or withdrawal. Neither listing broker(s) or information provider(s) shall be responsible for any typographical errors, misinformation, misprints and shall be held totally harmless. Listing(s) information is provided for consumer's personal, non-commercial use and may not be used for any purpose other than to identify prospective properties consumers may be
