

Price Reduction - Eco Friendly
Address
117 Sugarmill Lane, Moore, SC
Price
$ 749,900
Property Attributes
- ID#1594825
- Type
- Listing Status Active
- CountySPARTANBURG
- CityMoore
- Area033
- NeighborhoodSugarmill
- Zip29369
- StyleTraditional
- Year Built2005
- Taxes$ 3953
- Price$ 749,900
- Bedrooms5
- Full Bathrooms5
- Half Bathrooms1
- Sqr Footage5345
- Lot Size1.26 Acres
Data Source:
Greater Greenville MLS (GGMLS)
Property Description
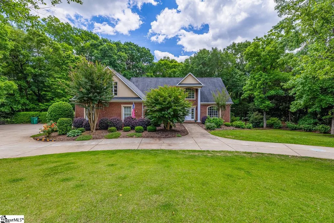
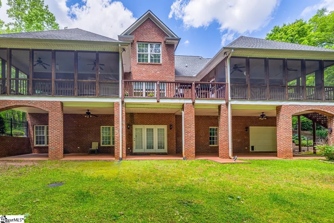
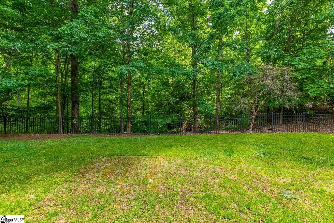
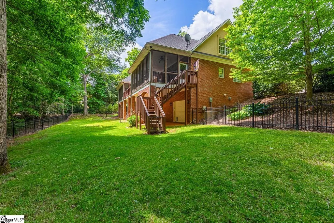
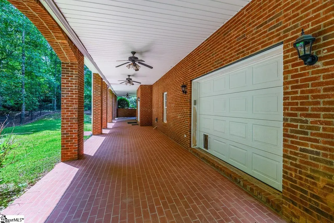
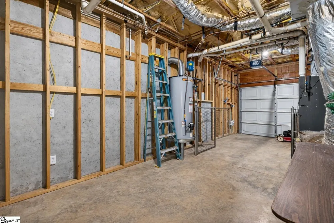
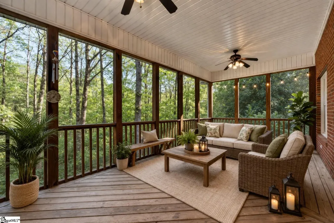
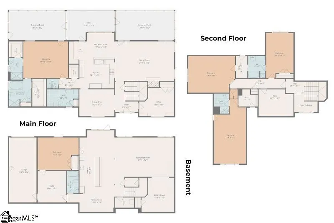
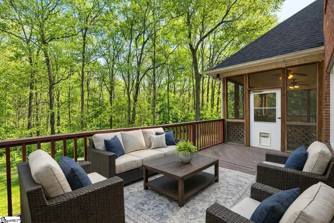
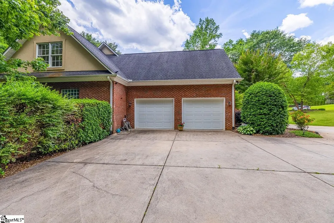
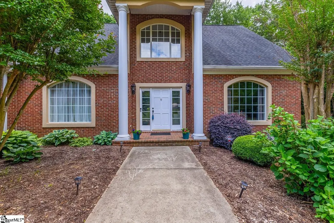
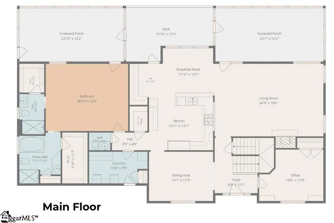
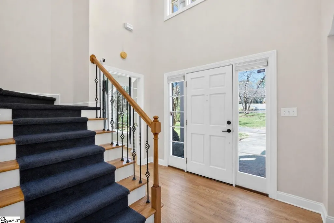
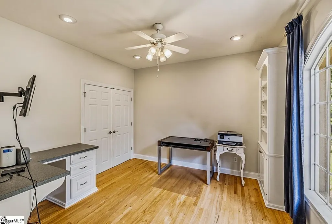
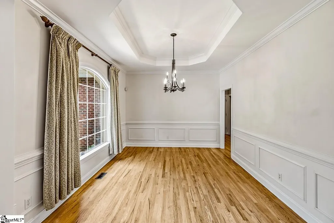
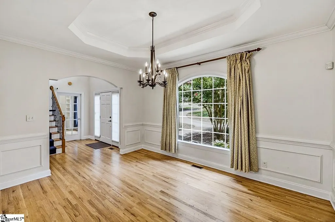
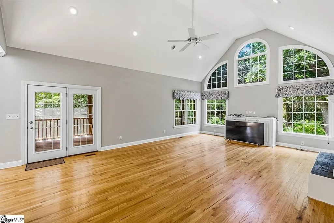
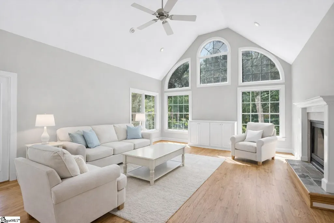
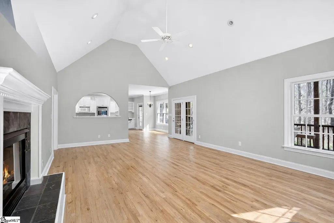
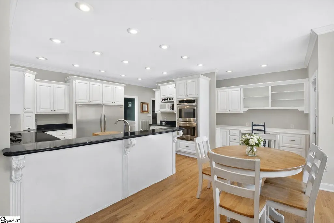
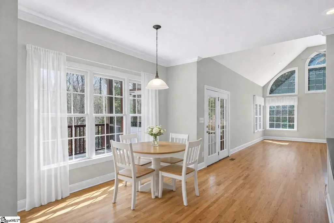
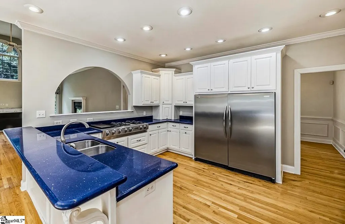
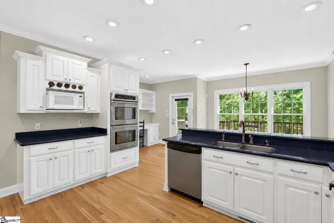
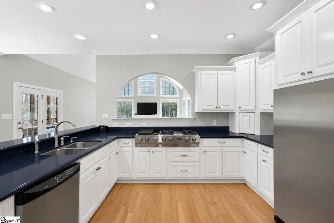
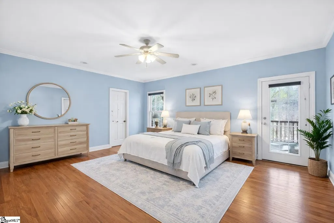
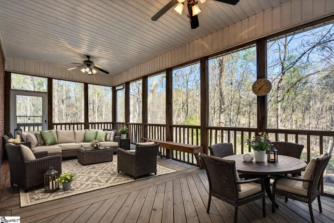
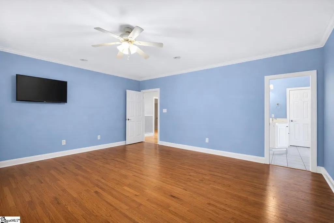
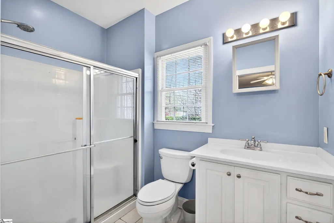
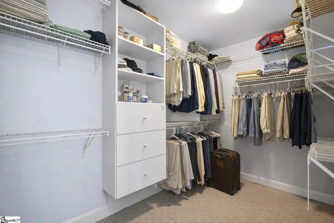
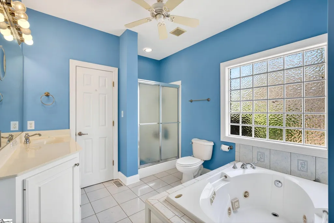
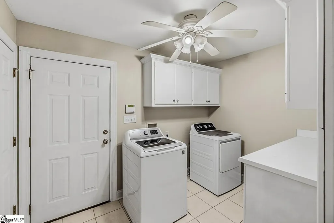
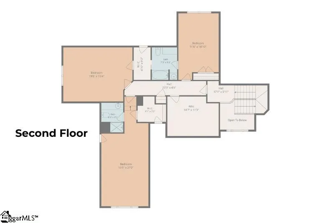
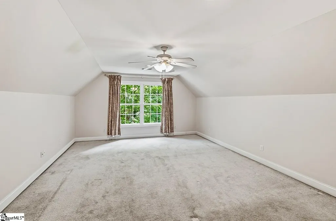
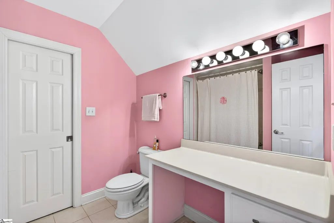
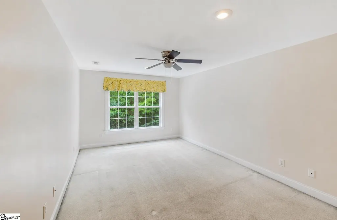
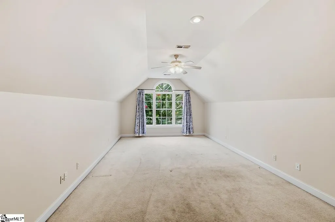
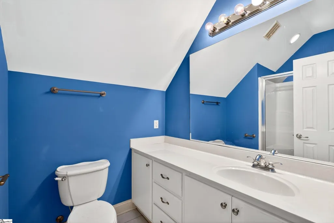
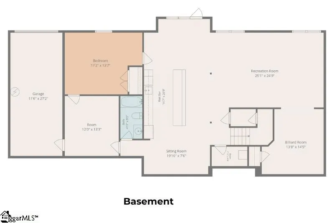
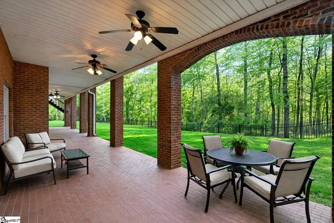
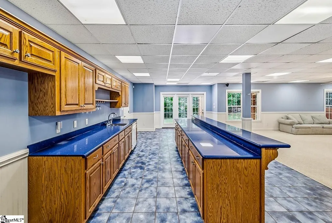
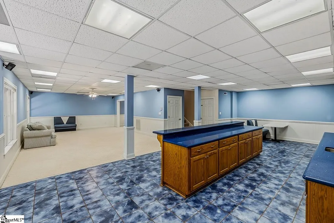
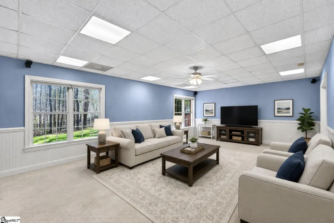
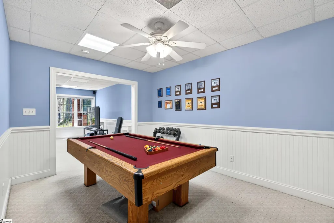
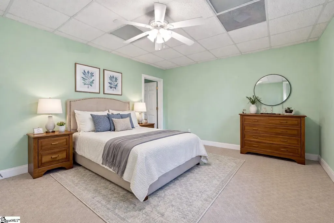
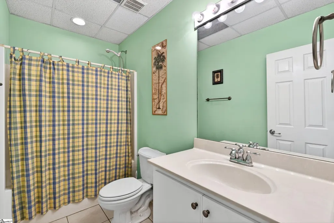
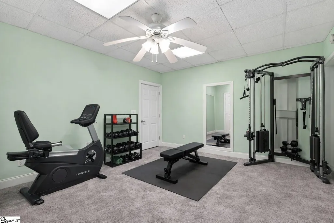
Priced under recent appraisal! An exceptional offering in the highly sought-after Sugarmill community—where opportunities are rare—this stunning Allen Bennett custom-built residence showcases luxury, scale, and thoughtful design at every turn. Nestled on a private 1.26-acre homesite surrounded by mature trees and lush foliage in the fenced backyard, this expansive 5-bedroom, 5.5-bath estate with a 3-car garage and fully finished basement is designed for both refined living and effortless entertaining. Outdoor living is unparalleled, with two oversized screened porches, a deck with a gas hookup for grilling, and a waterproofed, covered brick-paver patio—creating multiple inviting spaces to relax and entertain while enjoying the serene, wooded surroundings. From the moment you enter the impressive two-story foyer, you are greeted by newly refinished hardwood floors that flow throughout much of the main level. A versatile office with custom built-ins and closet—easily converted to a main-level guest suite—sits just off the entry, while a formal dining room with elegant trey ceiling provides the perfect setting for hosting. The grand living room features soaring vaulted ceilings, a gas fireplace, and walls of windows that flood the space with natural light, seamlessly connecting to one of the two expansive screened-in porches. The gourmet kitchen is equally impressive, offering double ovens, a commercial-grade refrigerator and freezer, gas range with downdraft and grilling station, walk-in pantry, abundant cabinetry, a built-in desk area, and generous bar seating—ideal for both everyday living and entertaining. The main-level owner’s suite is truly a retreat, featuring private access to the second screened porch and the rare luxury of his-and-hers full bathrooms, each with its own closet—providing unmatched comfort and privacy. One bath includes a jetted soaking tub for a spa-like experience. A spacious walk-in laundry room with folding station and an additional half bath complete the main level. Upstairs, newly updated staircase spindles lead to generously sized secondary bedrooms, including two oversized rooms connected by a Jack-and-Jill bath with separate vanity and dedicated makeup space, as well as a third large bedroom with its own en suite. A walk-in attic houses a second-floor water heater for added convenience and functionality. The fully finished basement offers incredible flexibility as a secondary living space or in-law suite, complete with a full kitchen featuring tile flooring, a large island with bar seating, a dishwasher, refrigerator, and ample dining space. The adjoining living area includes a built-in speaker system, along with an additional recreation room. A private bedroom, full bath, and a dedicated home gym with specialized electrical setup further enhance the space, along with direct access to a third garage. Additional highlights include spray foam insulation for enhanced energy efficiency, two water heaters, AT&T fiber optic connectivity, abundant storage with multiple walk-in closets throughout the home, and a NEW (2026) main-level HVAC system. This is a rare opportunity to own a truly remarkable home that blends luxury, privacy, and functionality in one of the area’s most desirable neighborhoods that boasts award-winning district 6 schools, easy access to major highway systems I-26 & I-85, and is conveniently located to shopping, dining options, groceries, and doctors' offices and the hospital. Must see to appreciate all this home has to offer. Some photos are digitally enhanced and virtually staged.
| Elementary School | Middle School | High School |
|---|---|---|
| Anderson Mill Elementary School | RP Dawkins Middle School | Dorman High School |
| Price History | |
|---|---|
| 6/19/2026 | Listed $799,000 |
| 8/21/2026 | 4$774,900 |
| 9/5/2026 | 4$749,900 |
General Features
| Sewer | Septic Tank |
|---|---|
| Heating | Electric,Multi-Units,Natural Gas |
| Cooling | Electric,Multi Units,Heat Pump |
| Utilities | Underground Utilities |
| Roof | Architectural |
| Appliances | Down Draft,Gas Cooktop,Dishwasher,Disposal,Free-Standing Gas Range,Oven,Refrigerator,Electric Oven,Double Oven,Range,Electric Water Heater,Gas Water Heater,Water Heater |
| HOA Fee | 248 |
| Garage Spaces | 3 |
| Gas Y/N | PNG |
| Association Fee Includes | Street Lights |
| Patio/Porch Features | Screened,Deck,Patio,Rear Porch |
| Architectural Style | Traditional |
| Security Features | Smoke Detector(s) |
| Construction Materials | Brick Veneer |
| Year Built | 2005 |
| Stories Count | 2 |
| Topography | Level |
| Levels | 2+Basement |
| Property Subtype | Single Family Residence |
| Tax Year | 2024 |
| Community Features | None |
| Accessibility | Attic Stairs Disappearing |
| Assoc Fee Paid Per | Annually |
| County | Spartanburg |
| New Construction | No |
| Property Type | Residential |
| HOA | Yes |
| Attached Garage | Yes |
| Subdivision Name | Sugarmill |
| Garage Y/N | Yes |
| Full Baths | 5 |
| Status | Active |
| Directions | Take I-585 North to I-85 North. Take Exit 75 (Highway 9 / Boiling Springs). Turn right onto Hwy 9 and continue approximately 2 miles. Turn left onto Sugar Ridge Road,then right into the Sugarmill sub |
| High School | Dorman |
| City | Moore |
| Disclosures | Seller Disclosure |
| Senior Community Y/N | No |
| MLS Area | 033 |
| Lot Size Units | Acres |
| Lot Size Square Feet | 54885.6 |
| Carport Y/N | No |
| Elementary School | Anderson Mill |
| Tax Annual Amount | 3953 |
| Middle/Junior High School | RP Dawkins |
| Property Condition | 21-30 |
| Lease Considered Y/N | No |
| Virtual Tour | https://my.matterport.com/show/?m=RKN7nBcDmno&mls=1 |
| Building Area Units | Square Feet |
| Living Area Units | Square Feet |
| Builder Name | Allen Bennett |
| Standard Status | Active |
Interior Features
| Interior Amenities | 2 Story Foyer,Bookcases,High Ceilings,Ceiling Fan(s),Vaulted Ceiling(s),Ceiling Smooth,Tray Ceiling(s),Countertops-Solid Surface,Open Floorplan,Soaking Tub,Walk-In Closet(s),In-Law Floorplan,Split Fl |
|---|---|
| Basement | Partially Finished,Full,Walk-Out Access,Interior Entry |
| Flooring | Carpet,Ceramic Tile,Wood |
| Total Fireplaces | 1 |
| Fireplace Features | Gas Log |
| Basement (Y/N) | No |
| Air Conditioning Y/N | Yes |
| Heating Y/N | Yes |
| Fireplace Y/N | Yes |
| Half Baths | 1 |
| Laundry Features | 1st Floor,Walk-in,Gas Dryer Hookup,Washer Hookup,Laundry Room |
| Total Bedrooms | 5 |
| Main Level Bedrooms | 2 |
| Main Level Bathrooms | 2 |
| Below Grade Finished Area Unit Type | Square Feet |
| Total Baths | 6 |
| Kitchen Area | 195 |
| Kitchen Length | 15 |
| Kitchen Width | 13 |
| Primary on Main | 378 |
| Second Bedroom Length | 27 |
| Second Bedroom Width | 14 |
| Bedroom 3 Area | 435 |
| Bedroom 3 Length | 29 |
| Bedroom 3 Width | 15 |
| Bedroom 4 Area | 228 |
| Bedroom 4 Length | 19 |
| Bedroom 4 Width | 12 |
| Dining Room Area | 15 |
| Dining Room Width | 11 |
| Living Room Area | 425 |
| Living Room Length | 25 |
| Living Room Width | 17 |
| Primary Bedroom Area | 285 |
| Primary Bedroom Length | 19 |
| Primary Bedroom Width | 15 |
| Dining Room Area | 165 |
| Bedroom 5 Width | 14 |
| Bedroom 5 Level | Basement |
| Bedroom 5 Length | 17 |
| Bedroom 5 Area | 238 |
| Bedroom 4 Level | Second |
| Bedroom 3 Level | Second |
| Second Bedroom Level | Second |
Exterior Features
| Exterior Amenities | Under Ground Irrigation |
|---|---|
| Fencing | Fenced |
| Parking Features | Attached,Circular Driveway,Parking Pad,Concrete,Garage Door Opener,Side/Rear Entry,Workshop in Garage,Driveway |
| Lot Features | 1 - 2 Acres,Few Trees,Sprklr In Grnd-Full Yard |
| Water Source | Public |
| Total Parking | 3 |
| Lot Size Area | 1.26 |
| Foundation Details | Basement |
| Spa | No |
| Lot Dimensions | 204 x 271 x 196 x 346 |
| Lot Size Acres | 1.26 |
| Waterfront Y/N | No |
| Covered Spaces | 3 |
| Horse Y/N | No |
Amenities
- Foreclosure
- Views
- Short Sale
- New Construction
- Adult 55+
- Lease To Own
- No HOA Fees
- Furnished
- Primary On Main
- Air Conditioning
- Seller Finance
- Green
- Fixer Upper
- Horse
- Golf
- Fireplace
- Deck
- Garage
- Basement
- Pool
Property vs Average in 29369
Price
Taxes
Year Built
Visits
 Canopy MLS® Copyright ©2026 All rights reserved.
 © 2026 The data relating to real estate for sale on this web site comes in part from the Western Upstate Association of REALTORS®, Inc. or Western Upstate Multiple Lisitngs Services of South Carolina, Inc. This information is deemed reliable, but not guaranteed. Neither, the Western Upstate Association of REALTORS®, Inc. or Western Upstate Multiple Listing Service of South Carolina, Inc., nor the listing broker, nor their agents or subagents are responsible for the accuracy of the information.
 Information deemed reliable but not guaranteed.
Property information provided courtesy of the Internet Exchange Program of the Greenville Association of Realtors.
The information being provided is for consumers personal, non-commercial use and may not be used for any purpose other than to identify prospective properties consumers may be interested in purchasing.
Data is updated as of September 12, 2026 5:39 PM UTC
Information deemed reliable but not guaranteed.
Property information provided courtesy of the Internet Exchange Program of the Greenville Association of Realtors.
The information being provided is for consumers personal, non-commercial use and may not be used for any purpose other than to identify prospective properties consumers may be interested in purchasing.
Data is updated as of September 12, 2026 5:39 PM UTC
 Spartanburg Association of REALTORS® All information deemed reliable but not guaranteed. All properties are subject to prior sale, change or withdrawal. Neither listing broker(s) or information provider(s) shall be responsible for any typographical errors, misinformation, misprints and shall be held totally harmless. Listing(s) information is provided for consumer's personal, non-commercial use and may not be used for any purpose other than to identify prospective properties consumers may be
